Floor plans
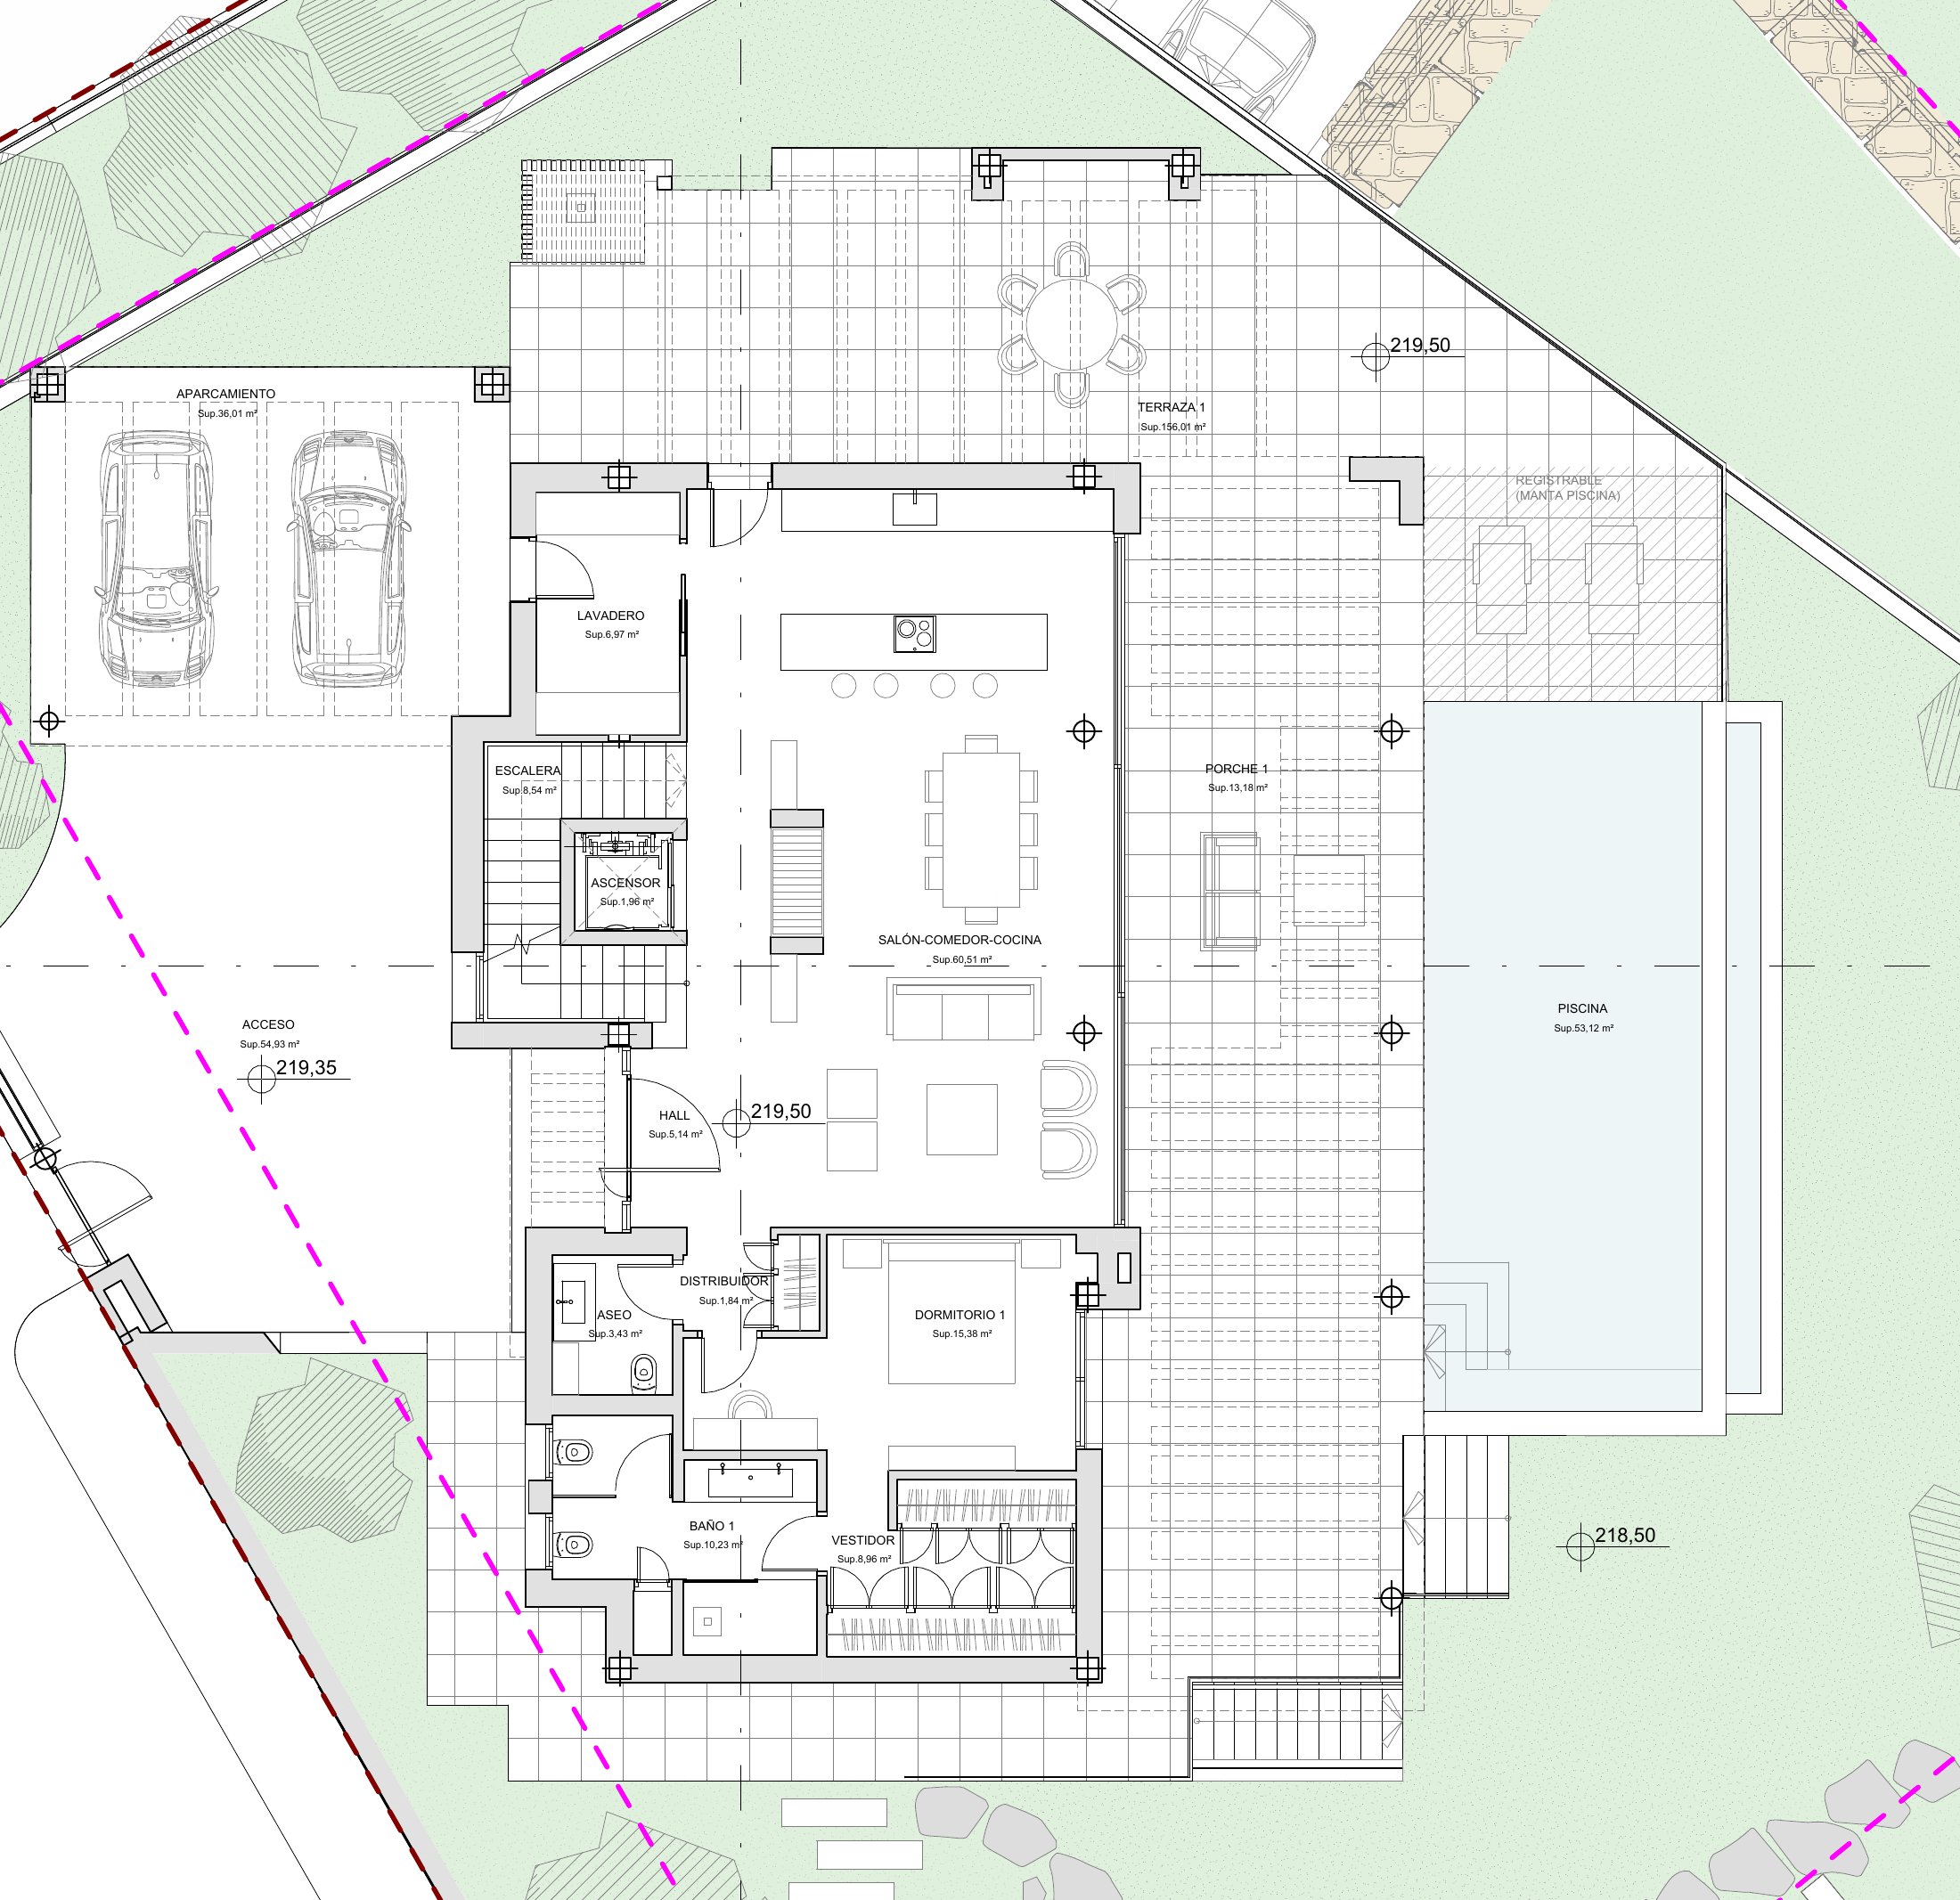
Ground floor
Master suite with dressing room and bathroom, open-plan living, dining and kitchen leading to the porch and terrace, pool, guest WC, laundry, lift and pergola parking for two cars.
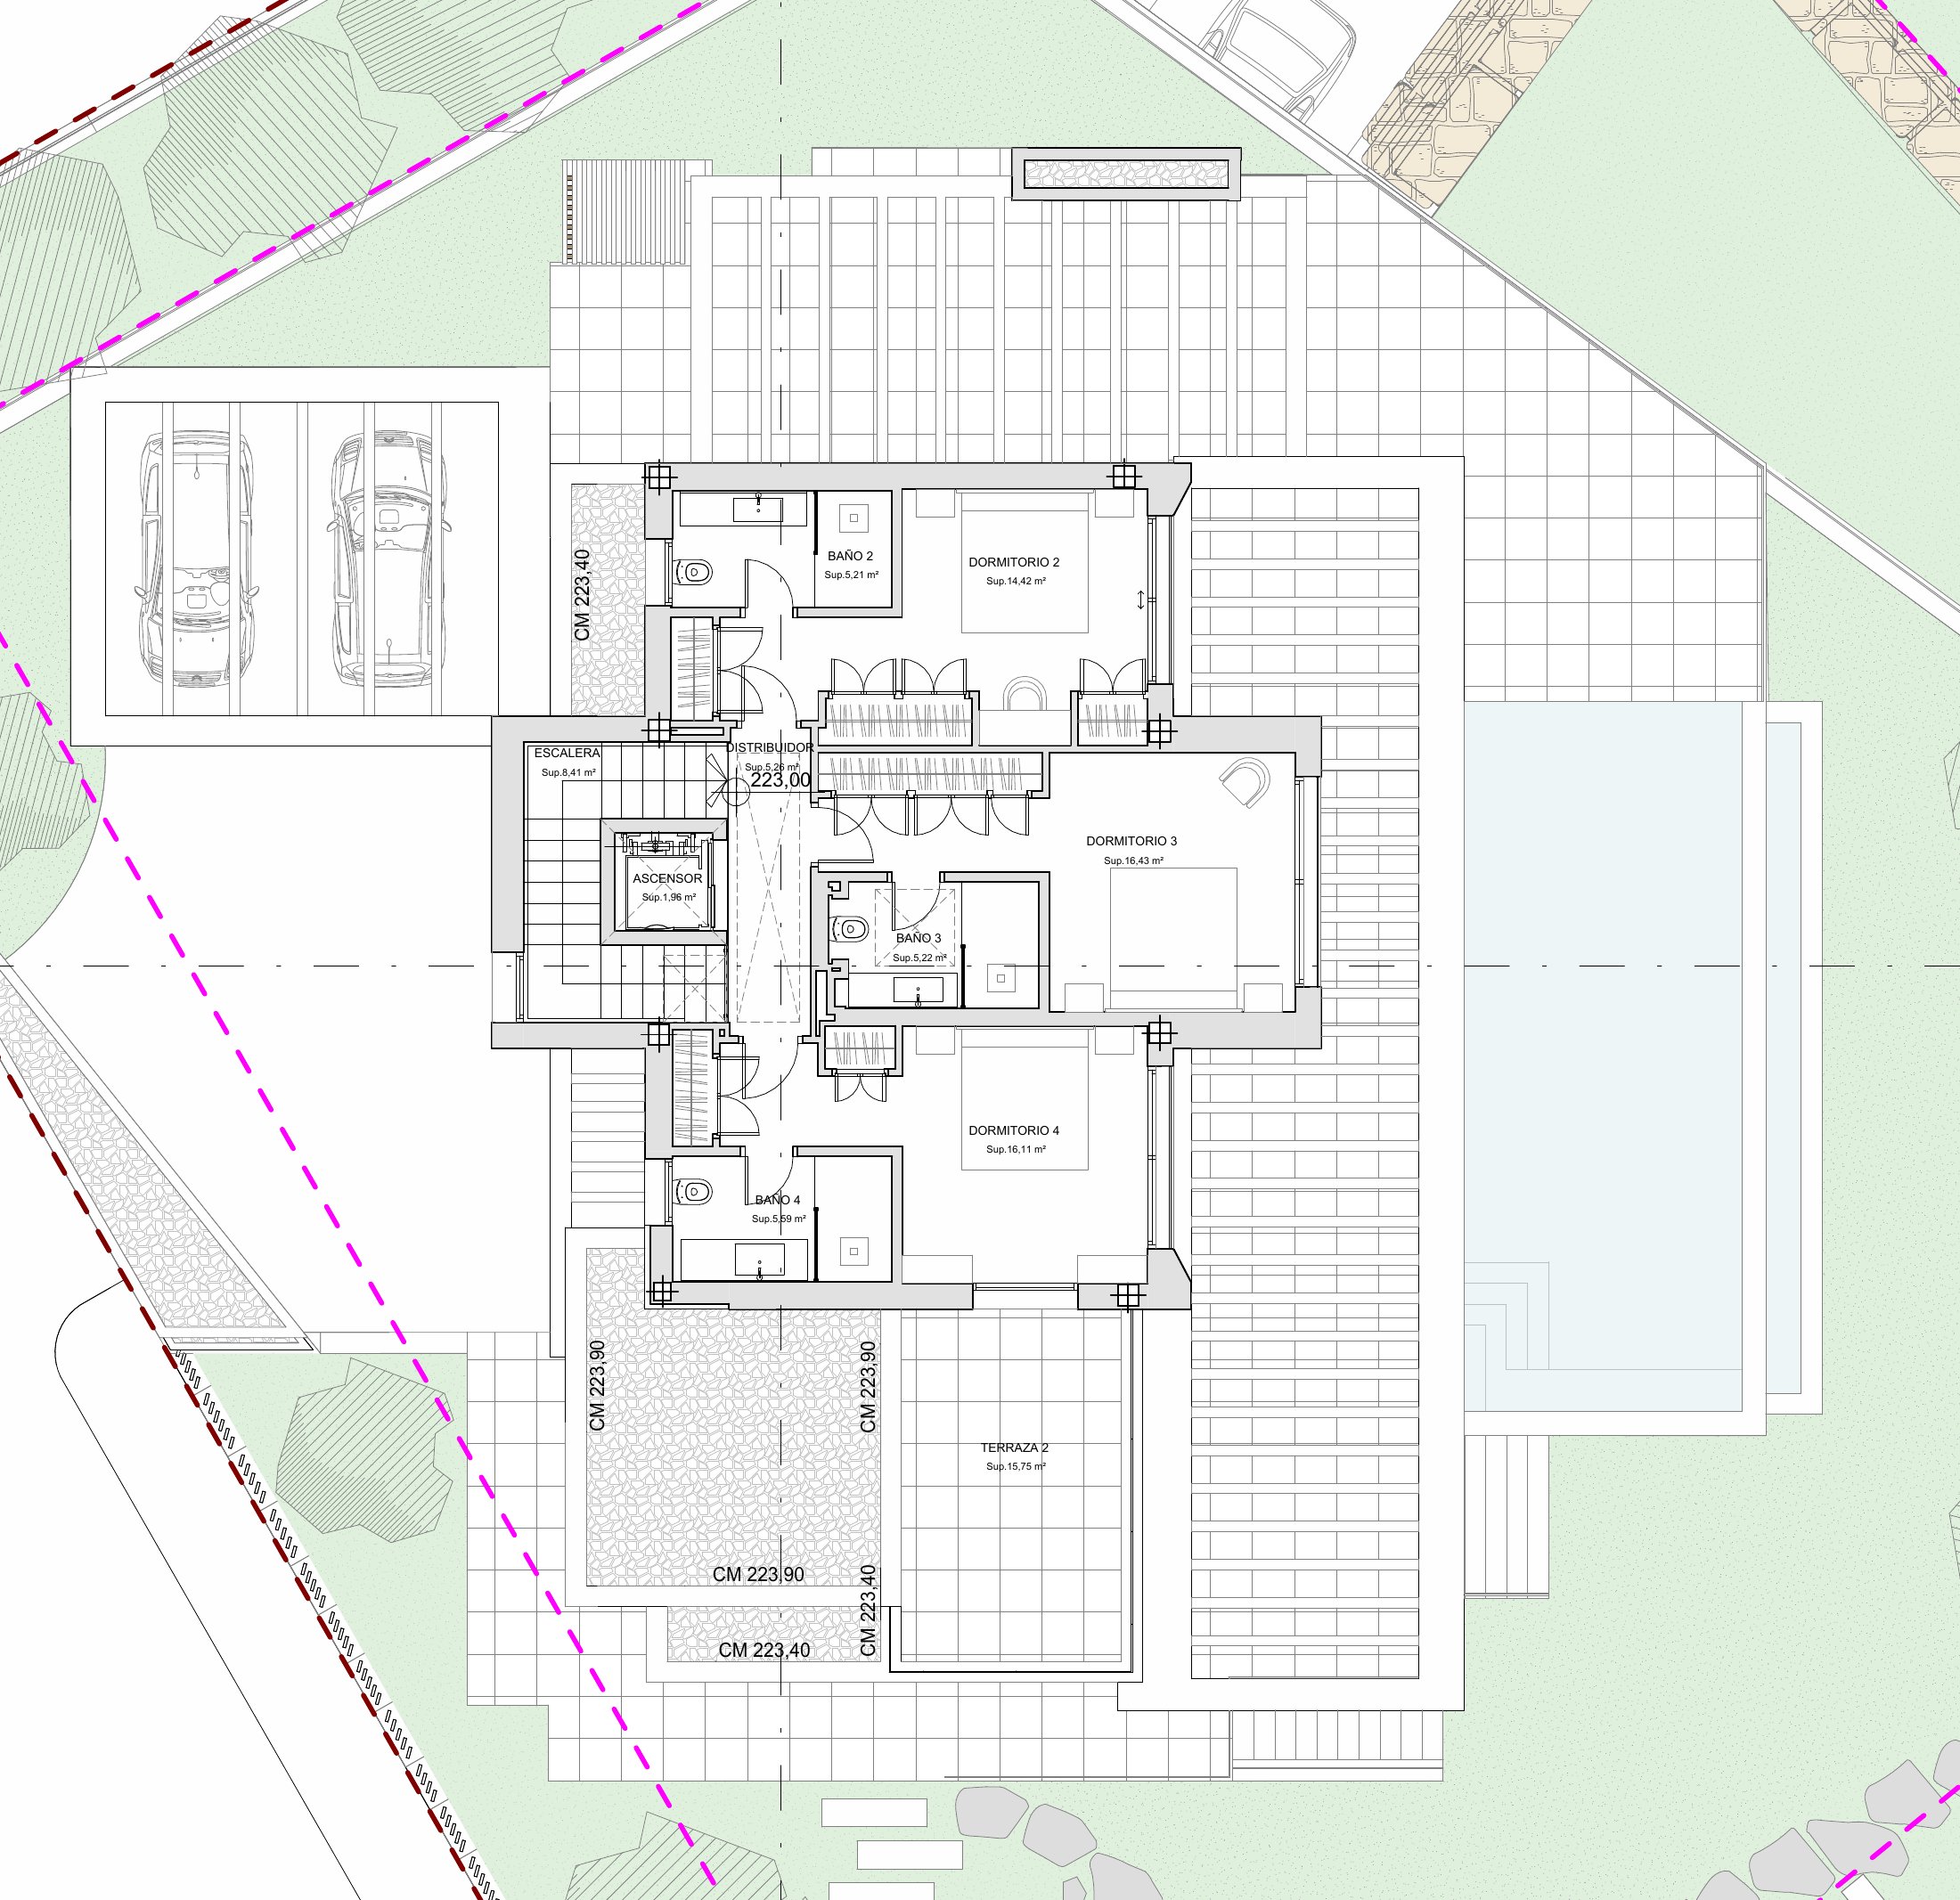
First floor
Three bedrooms, each with its own bathroom, and a terrace.
Plans from the basic project by González & Jacobson Arquitectura. For guidance only and subject to change.